3 Small Square Bathroom Layouts for 43 Sq Ft
Compare three floor plans for a 43 sq ft (4 sq m) bathroom: a bathtub, a corner shower, or a shower with an under-counter washer. Includes dimensions and six interior photos.
In a small square bathroom, decide what you use most before you shop for fixtures. A bathtub takes up most of one wall. A corner shower leaves more of the center open. An under-counter washer adds laundry space and needs room for its door to open.
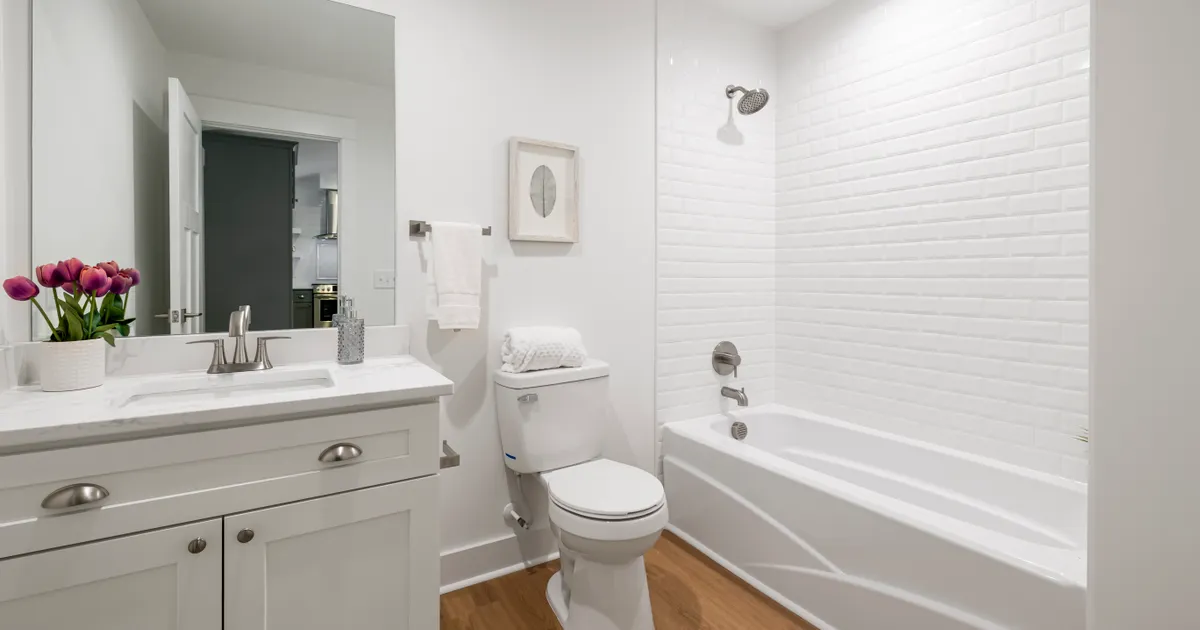
All three plans use the same approximately 6 ft 7 in × 6 ft 7 in (2 × 2 m) room, measured between finished walls. The doorway is 31.5 in (80 cm) wide and the door swings outward in these examples. The photos show similar arrangements in different rooms.
1. Bathtub Along the Back Wall
Choose this layout if you take baths often or bathe a child. The plan places a 66.9 × 27.6 in (170 × 70 cm) tub along the back wall, with the toilet and vanity on the right. There is 53.1 in (135 cm) from the front of the toilet to the opposite wall.
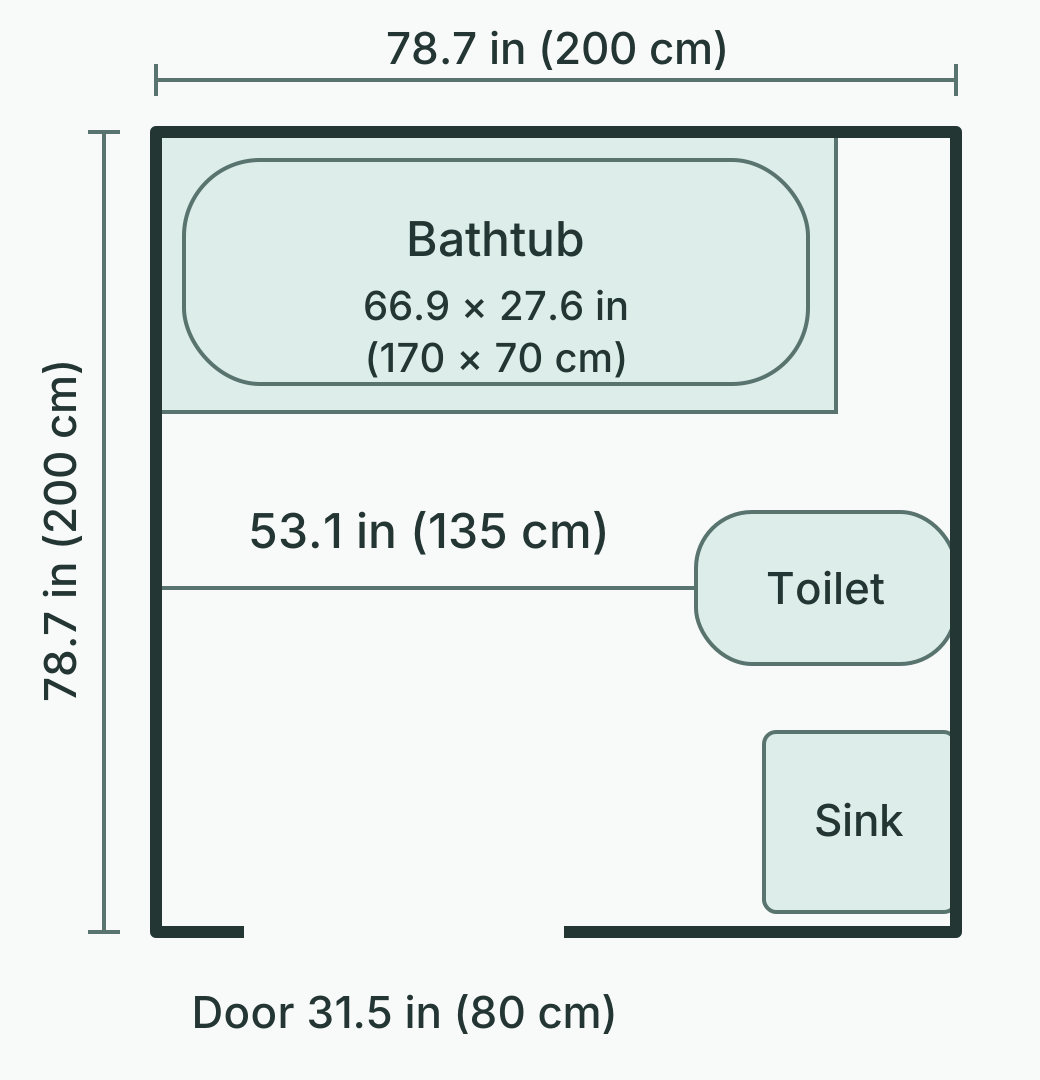
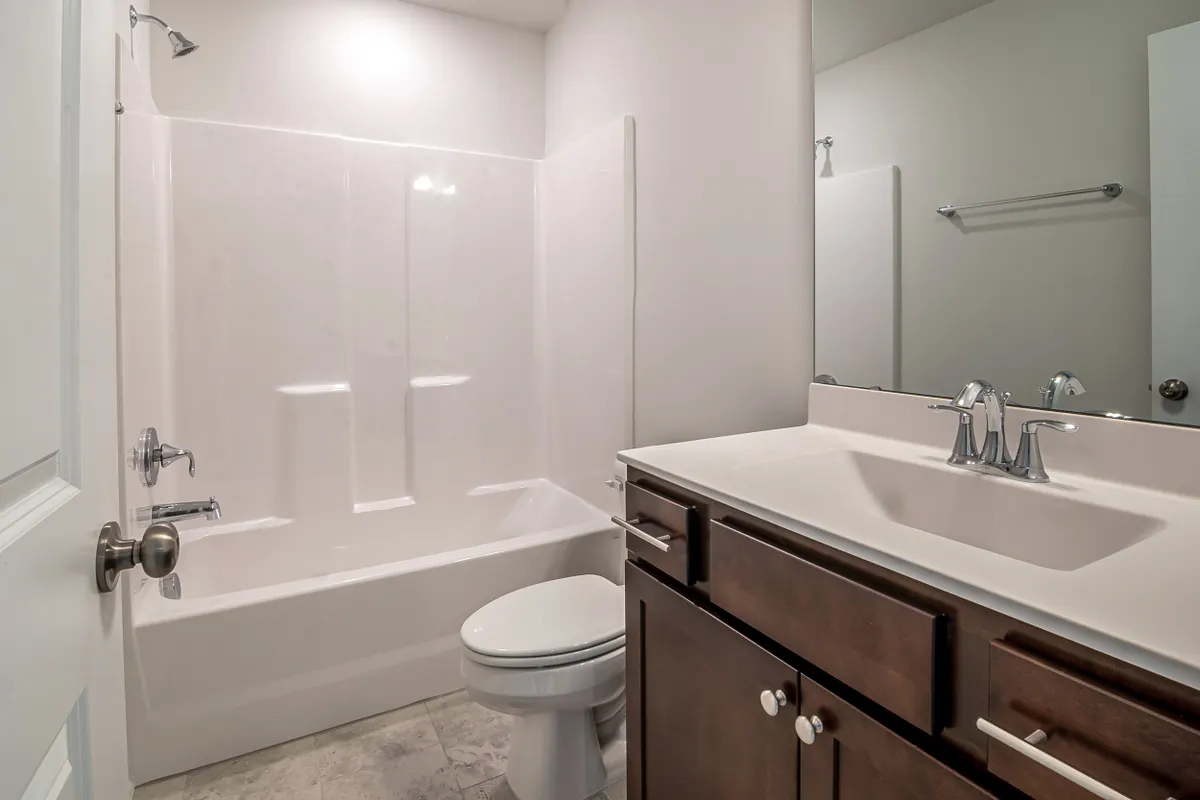
Photo by Curtis Adams on Pexels
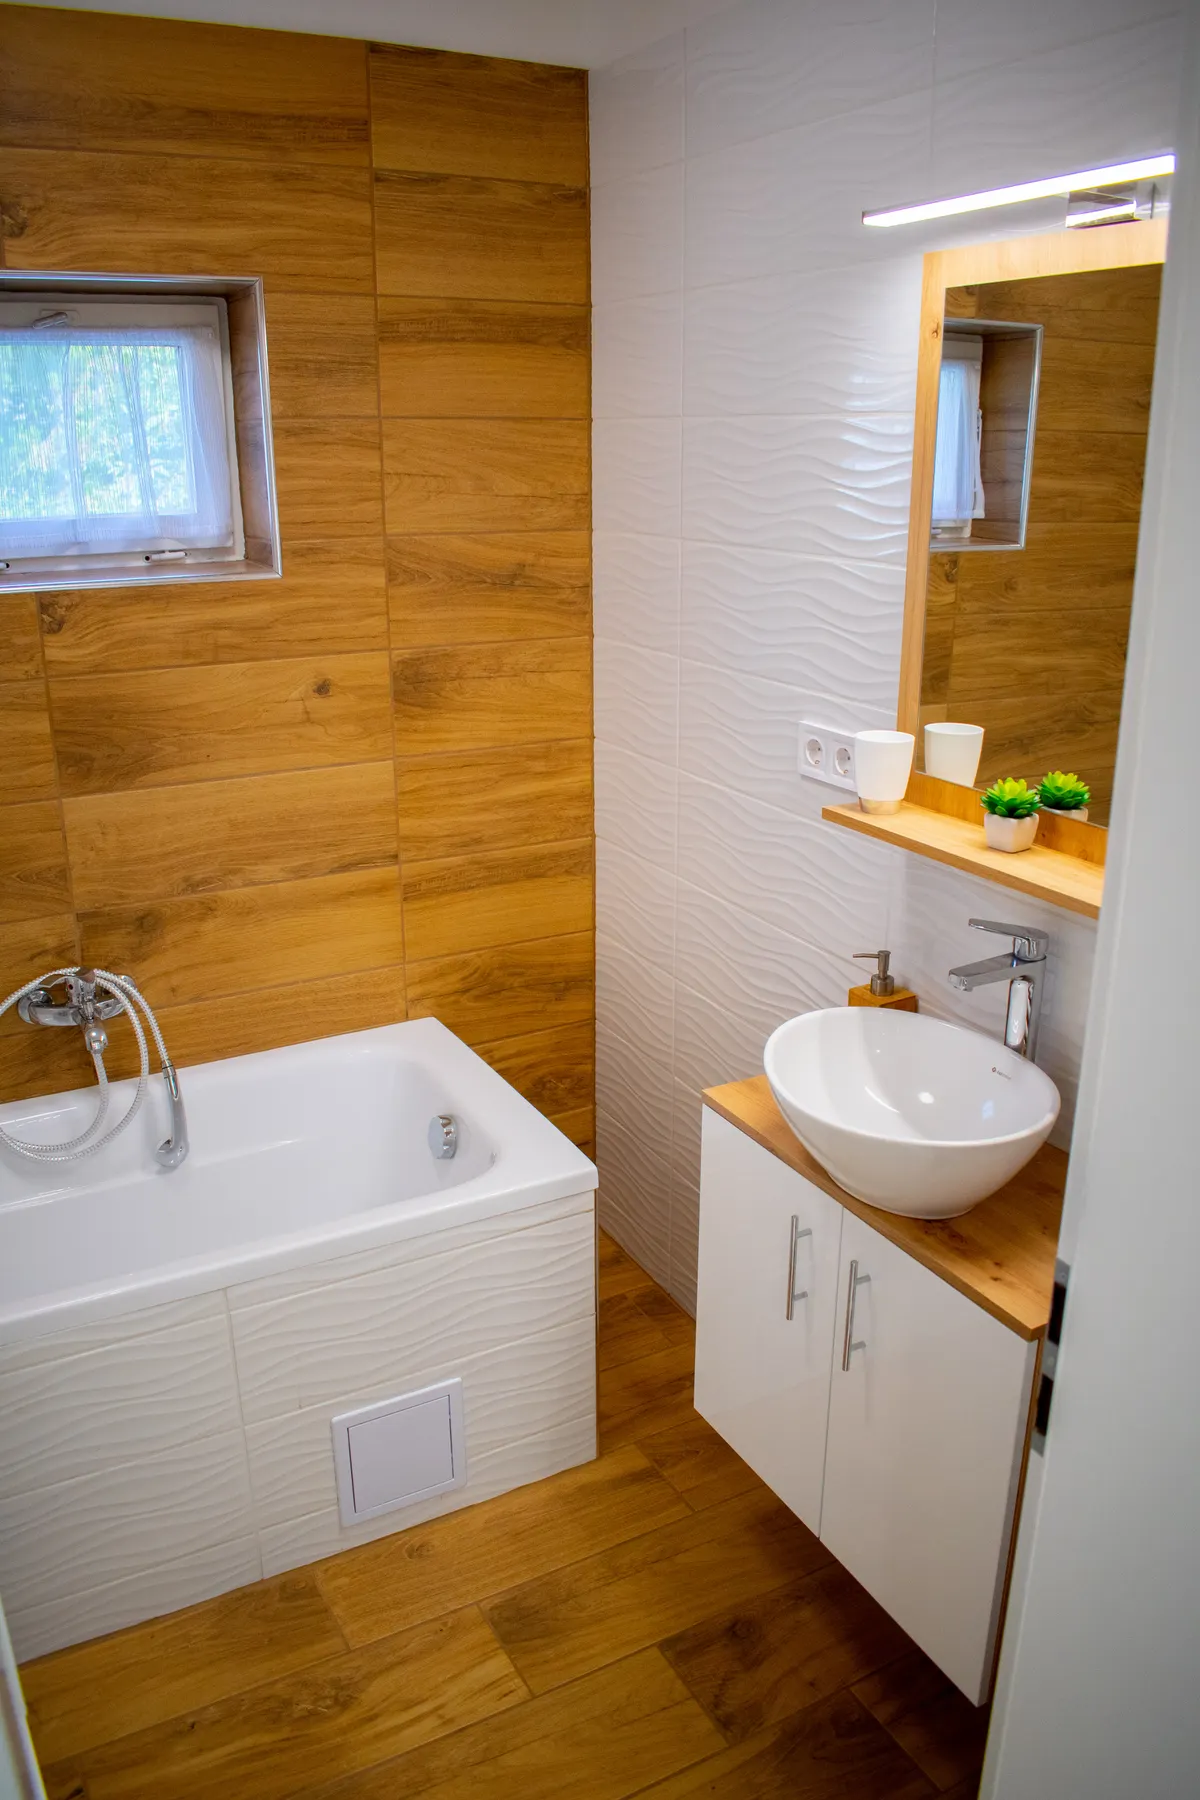
Photo by Barna David on Pexels
What to check. Mark the edge of the tub and the reach of the vanity drawer when fully open with painter’s tape. Walk from the doorway to the tub and sink to see whether you can move comfortably with the drawer open.
2. Corner Shower With an Open Center
A 35.4 × 35.4 in (90 × 90 cm) corner shower works if you rarely use a tub. You enter the shower from the center of the room. The gap between the shower enclosure and the vanity is 23.6 in (60 cm) in this plan.
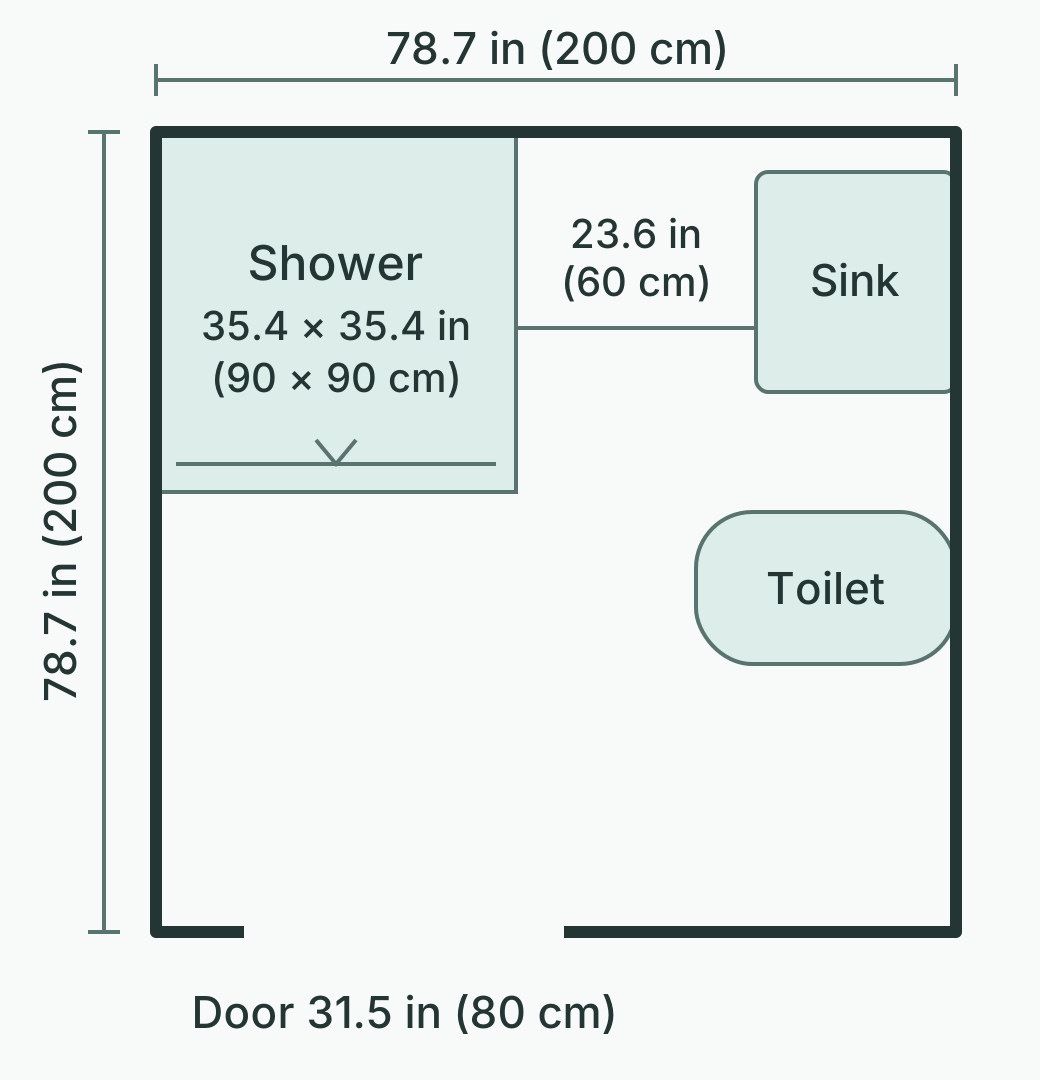
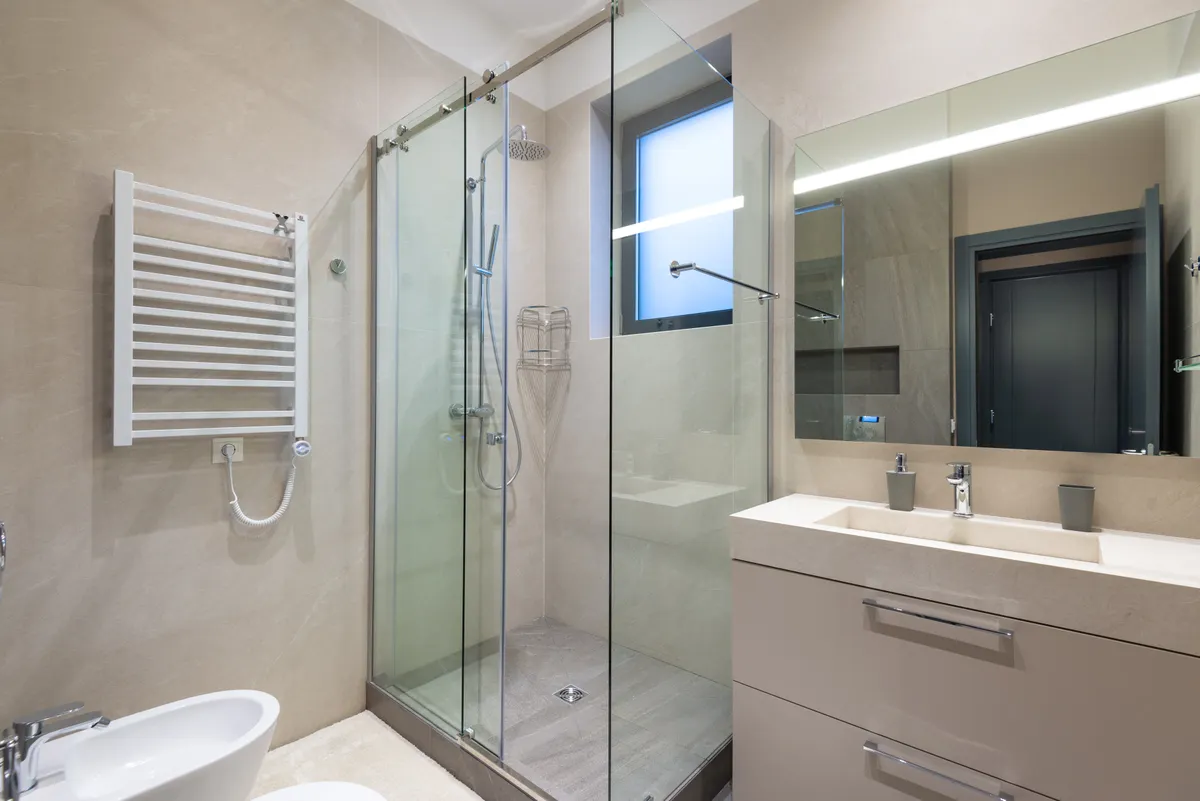
Photo by Max Vakhtbovych on Pexels
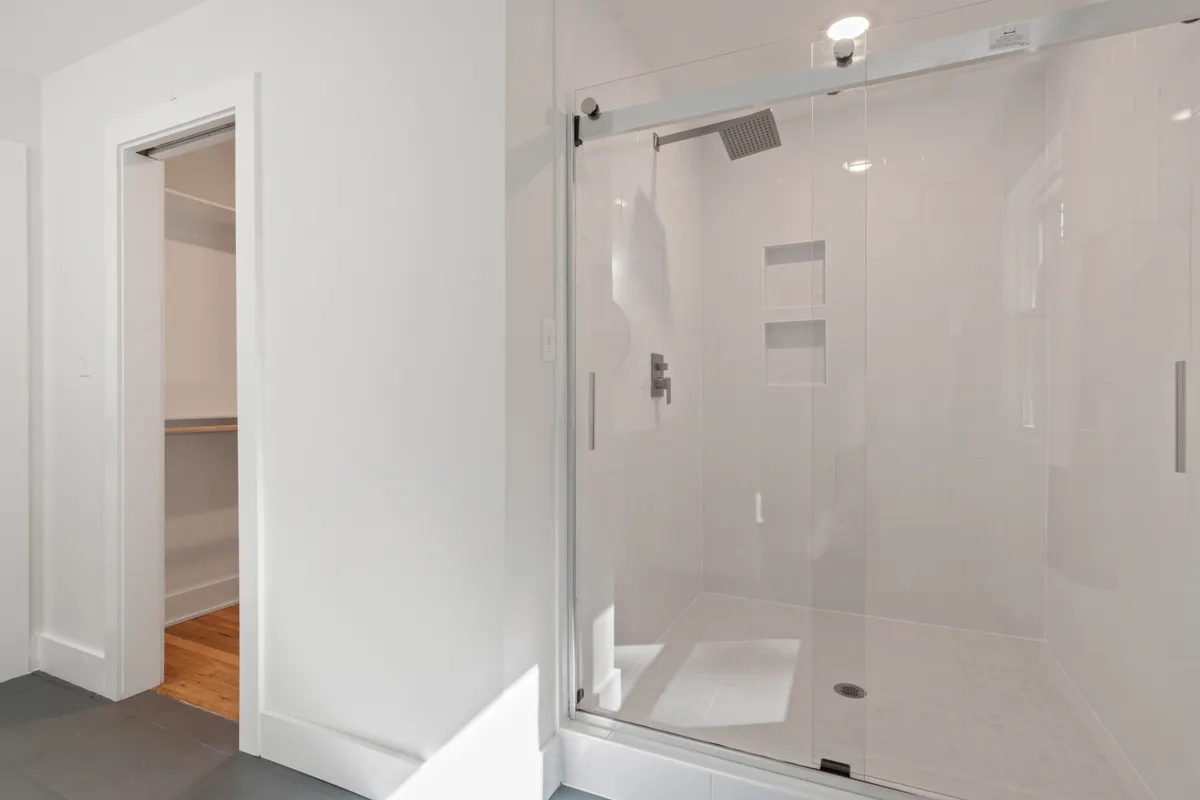
Photo by Curtis Adams on Pexels
What to check. Look up the clear opening with the shower door fully open. If you prefer a hinged door, draw its swing on the floor plan and check whether it clears the vanity and other fixtures.
3. Shower With an Under-Counter Washer
If the washer needs to go in the bathroom, fit it beside the sink under a shared countertop. This plan uses a 43.3 in (110 cm) countertop and a compact washer with a body measuring 23.6 × 19.7 in (60 × 50 cm). It leaves 27.6 in (70 cm) in front of the washer for loading and shifts the toilet toward the entry to keep that space clear.
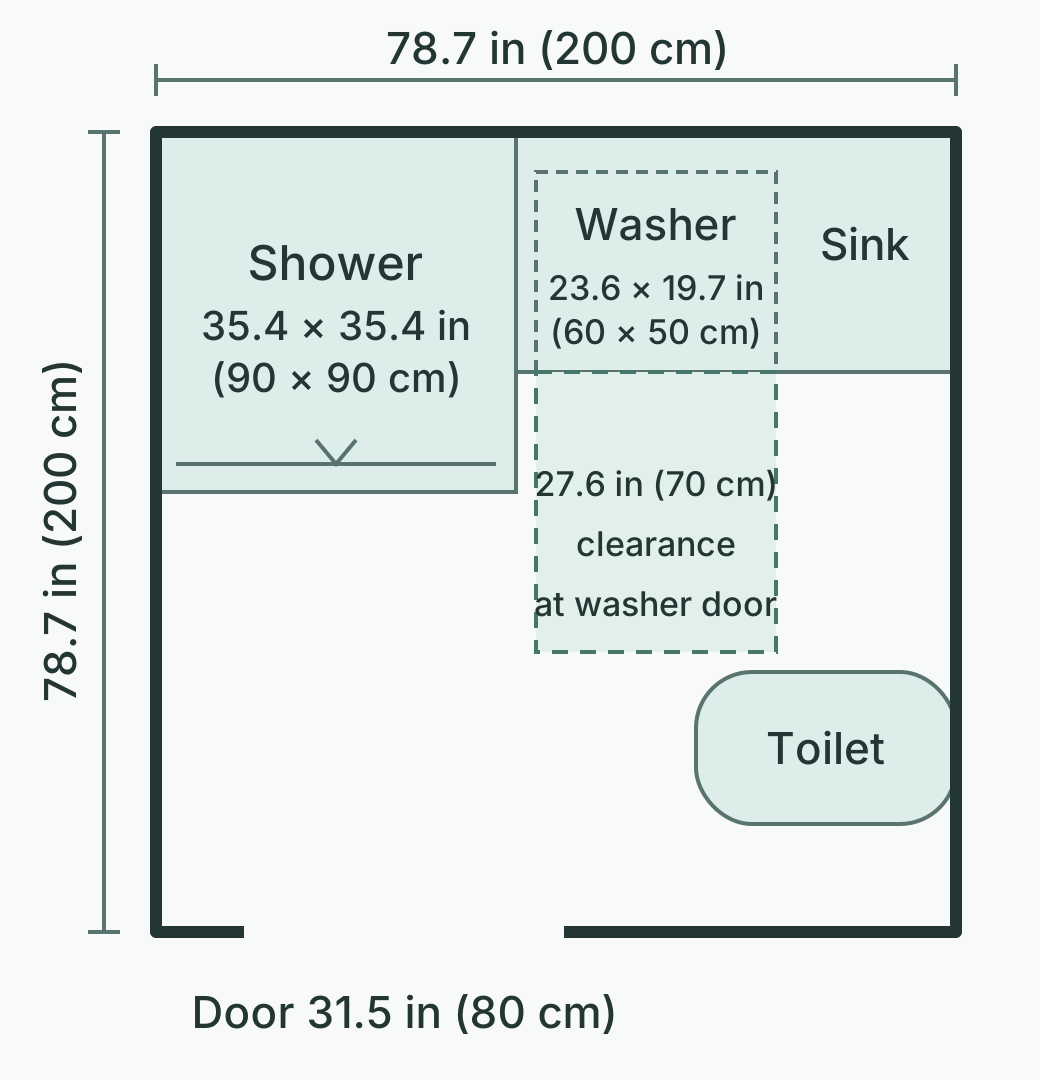
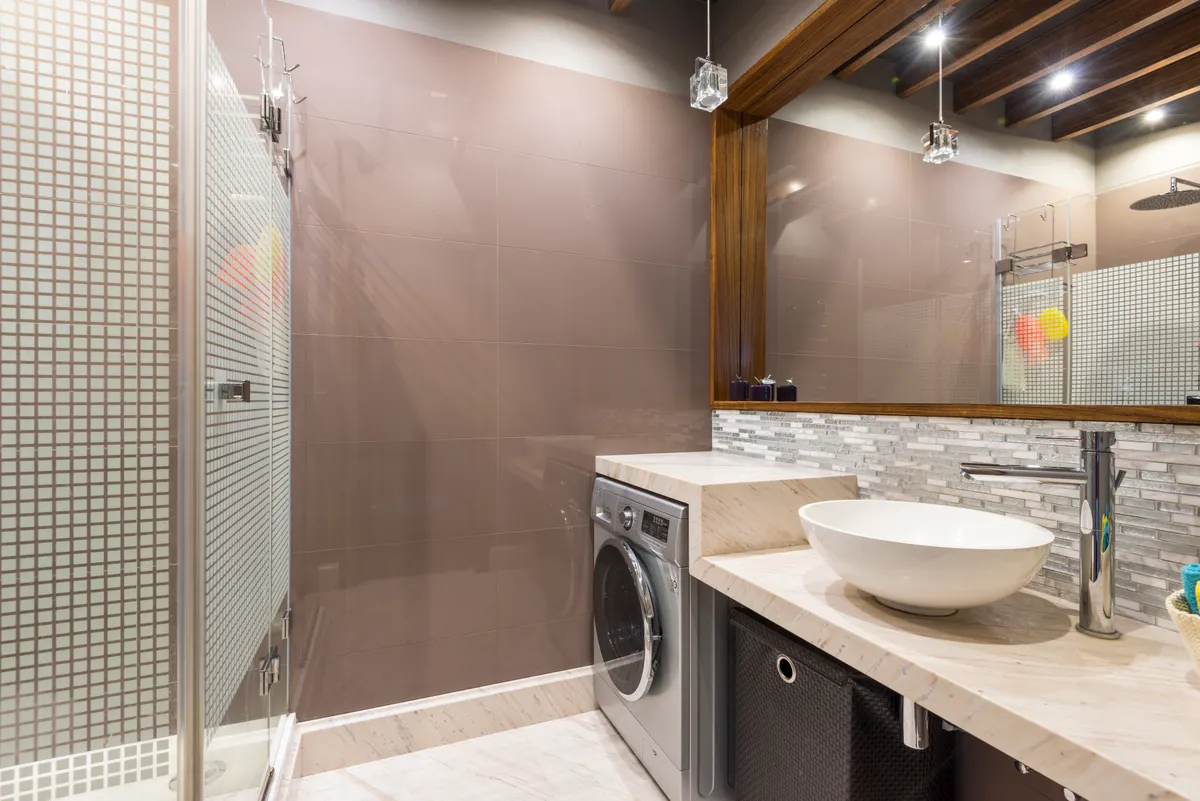
Photo by Max Vakhtbovych on Pexels
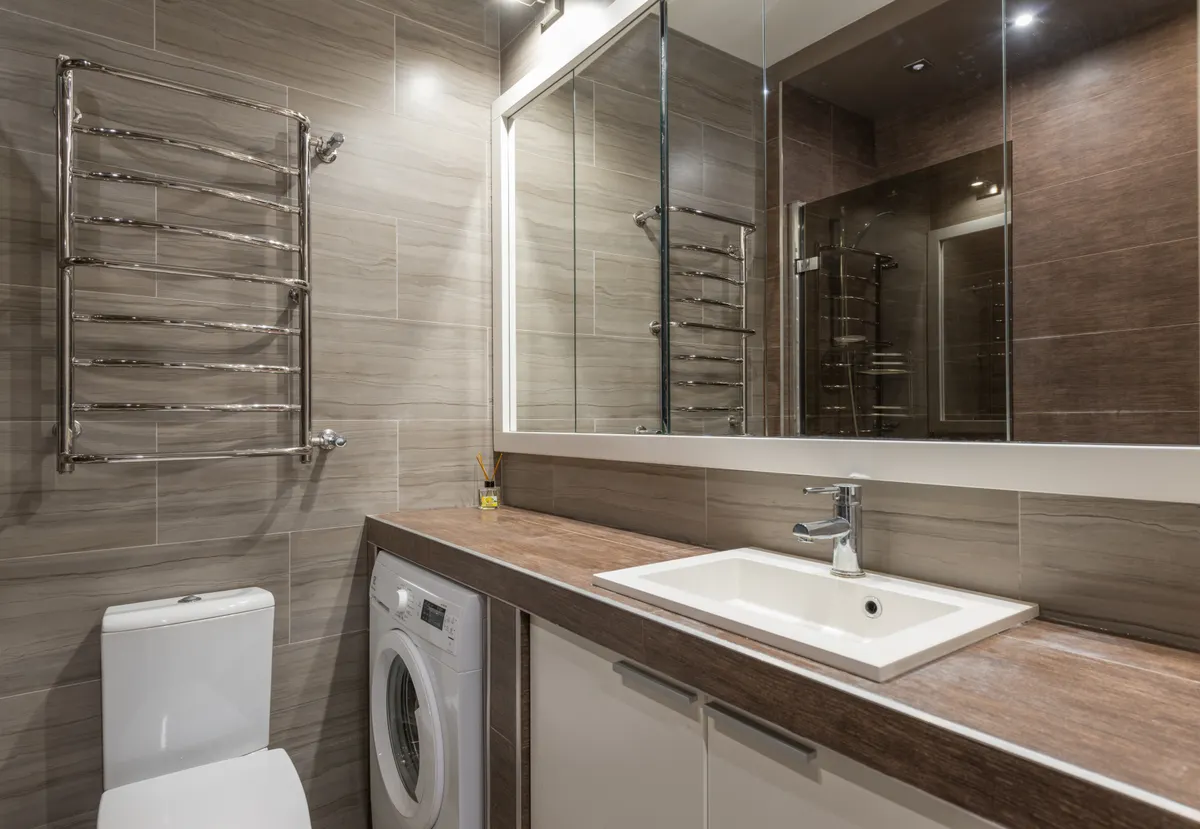
Photo by Max Vakhtbovych on Pexels
What to check. Use the washer’s installed depth, including the door and hose connections, and follow the manufacturer’s clearance requirements. Check the direction of the door swing and whether the washer can be pulled out for service. If the toilet or plumbing needs to move, check feasibility with your installer before ordering the countertop.
How a 5 × 8 Ft Bathroom Compares
A 5 × 8 ft (1.52 × 2.44 m) bathroom has 40 sq ft (3.7 sq m) of floor area. It’s close in size to the square example, but the shorter wall changes the options. In a U.S. remodel, a 60 × 30 in (152.4 × 76.2 cm) alcove tub is one option for that end of the room. Check the manufacturer’s required framed opening and the drain location before picking a model. 5 × 8 ft remodel examples · American Standard tub dimensions
What to Measure Before You Buy
- Finished wall-to-wall dimensions. If the walls are unfinished, account for the planned finishes on both sides.
- The doorway and existing plumbing. Mark the doorway, stack, supply lines, drains, and any pipe chases on the plan.
- Door and drawer clearance. Check where the entry door, shower door, vanity drawer, and washer door sit when fully open.
Find more renovation guides in Bathrooms. Once you pick a layout, use the tile calculator to estimate materials.
Calculate tile and waste first
Start with the main calculator, then move into the related tools and the matching topic hub.
Tile Calculator
Estimate wall or floor tile, waste allowance, and adhesive consumption.
Bathroom Hub
Keep bathroom articles, tools, and key planning decisions in one place.
Open hubVentilation Calculator
Calculate airflow needs by room volume and air-change rate.
Check airflowLighting Calculator
Work out how many lumens and fixtures a room really needs.
Calculate lightingThis piece is structured as a practical sequence of work, material choices, and decisions without extra steps.